 Image 1 of 1
The Layout and Flow Design System helps you design a mythology garden as a sequence of experiences rather than a collection of decorative elements.
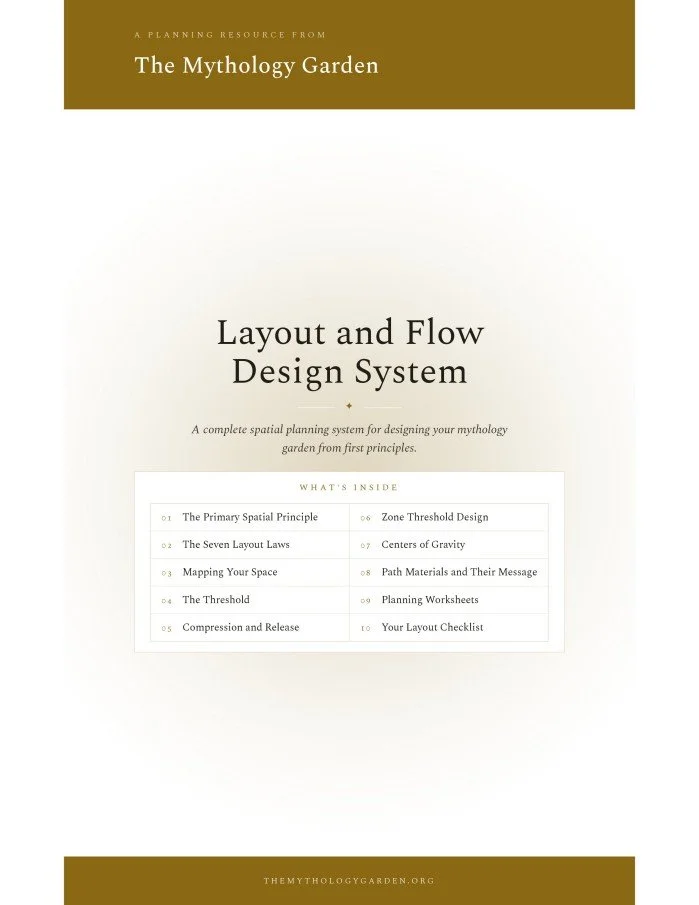
This printable planning guide walks you through the spatial decisions that make a garden feel intentional: where someone enters, what they encounter first, what stays hidden, where the path narrows, where the garden opens, and what gives each zone a reason to exist.
Inside, you will find:
The primary spatial principle for mythology garden design
Seven layout laws for creating mystery, movement, and visual depth
A practical base-map process for identifying anchors, problem areas, and opportunity zones
Threshold design guidance for entrances and transitions between garden zones
Compression-and-release planning for making even small spaces feel more dramatic
Zone-transition techniques using materials, planting, sound, water, and scent
Center-of-gravity planning for giving every zone one clear focal purpose
Path-material guidance and width principles
Printable worksheets for planning the visitor journey, zones, infrastructure, and layout decisions
A final layout checklist before you begin building
Designed to print, write on, and use beside your site assessment and garden plans.
The Layout and Flow Design System helps you design a mythology garden as a sequence of experiences rather than a collection of decorative elements.
This printable planning guide walks you through the spatial decisions that make a garden feel intentional: where someone enters, what they encounter first, what stays hidden, where the path narrows, where the garden opens, and what gives each zone a reason to exist.
Inside, you will find:
The primary spatial principle for mythology garden design
Seven layout laws for creating mystery, movement, and visual depth
A practical base-map process for identifying anchors, problem areas, and opportunity zones
Threshold design guidance for entrances and transitions between garden zones
Compression-and-release planning for making even small spaces feel more dramatic
Zone-transition techniques using materials, planting, sound, water, and scent
Center-of-gravity planning for giving every zone one clear focal purpose
Path-material guidance and width principles
Printable worksheets for planning the visitor journey, zones, infrastructure, and layout decisions
A final layout checklist before you begin building
Designed to print, write on, and use beside your site assessment and garden plans.